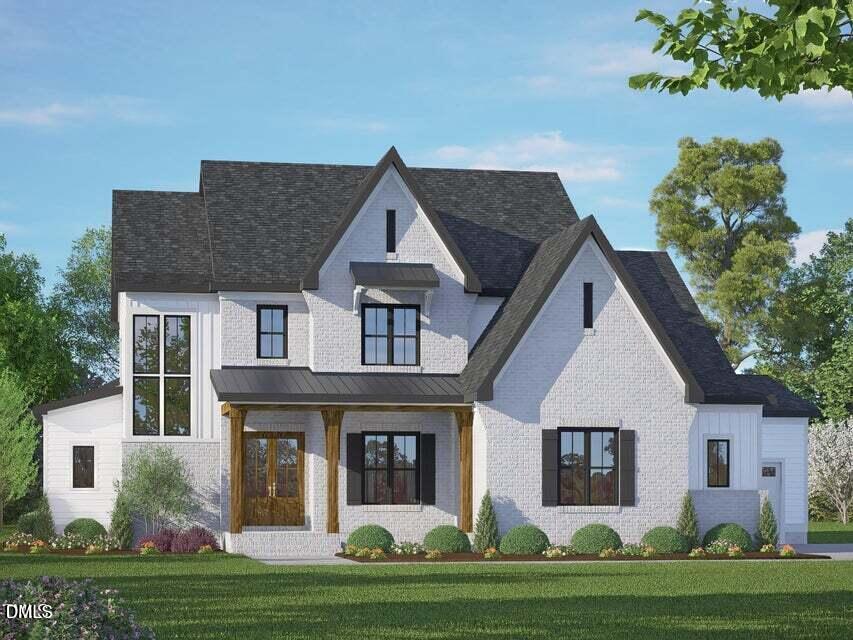
Beautifully designed Allison Ann plan offering 3 bedrooms, 3 baths, and over 2,800 sq ft of thoughtfully planned living space. Open-concept layout with spacious family room, chef`s kitchen with large island, and dedicated home office. Private primary suite with spa-style bath and generous walk-in closet. Upstairs bonus room adds flexible space for media, guests, or hobbies. Enjoy outdoor living on the screened porch. Quality craftsmanship throughout by local builder Triple A Homes.