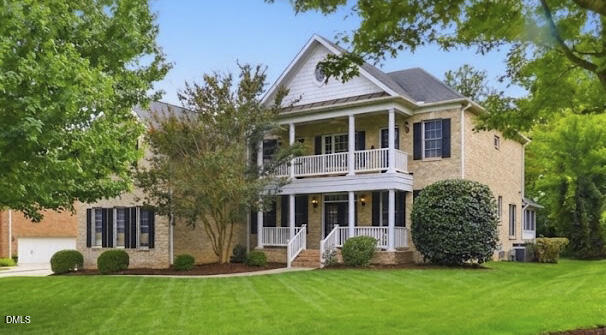
Step inside this lovely estate home in Brier Creek Country Club, greeting you is a soaring foyer framed by an elegant dining room and a versatile living room—perfect for a playroom or dedicated main-floor office. At the center of the home sits a dramatic two-story family room filled with natural light, leading directly into the breakfast nook and gourmet kitchen. This kitchen has a built in gas range, double ovens and a stunning 8 foot central island and boasts granite countertops. Off of the kitchen is a laundry room and a separate dedicated mudroom-an essential drop zone just off of the 3 car garage! On the opposite side of the family room, there is a quiet, main floor 5th bedroom (which is currently being utilized as an office) adjacent to the powder room. Upstairs you will find two spacious bedrooms connected by a Jack-and-Jill bathroom, a third spacious bedroom complete with its own bathroom, and the Primary Owners Sanctuary! The primary suite is a truly magnificent retreat featuring a private sitting den, three separate walk-in closets, a built-in dressing table, dual vanities, a deep garden tub, and a separate walk-in shower. Don`t forget to step out onto your private upper-level gallery balcony, an architectural highlight of this classic double-decker front porch. Fully covered and framed by timeless white columns and railings, this serene retreat features an overhead ceiling fan, dual exterior lanterns, and direct interior access. Enjoy year-round outdoor living with a spacious screened-in back porch and a concrete patio ideal for grilling and dining. Step inside this lovely estate home in Brier Creek Country Club, greeting you is a soaring foyer framed by an elegant dining room and a versatile living room—perfect for a playroom or dedicated main-floor office. At the center of the home sits a dramatic two-story family room filled with natural light, leading directly into the breakfast nook and gourmet kitchen. This kitchen has a built in gas range, double ovens and a stunning 8 foot central island and boasts granite countertops. Off of the kitchen is a laundry room and a separate dedicated mudroom-an essential drop zone just off of the 3 car garage! On the opposite side of the family room, there is a quiet, main floor 5th bedroom (which is currently being utilized as an office) adjacent to the powder room. Upstairs you will find two spacious bedrooms connected by a Jack-and-Jill bathroom, a third spacious bedroom complete with its own bathroom, and the Primary Owners Sanctuary! The primary suite is a truly magnificent retreat featuring a private sitting den, three separate walk-in closets, a built-in dressing table, dual vanities, a deep garden tub, and a separate walk-in shower. Don`t forget to step out onto your private upper-level gallery balcony, an architectural highlight of this classic double-decker front porch. Fully covered and framed by timeless white columns and railings, this serene retreat features an overhead ceiling fan, dual exterior lanterns, and direct interior access. Enjoy year-round outdoor living with a spacious screened-in back porch and a concrete patio ideal for grilling and dining.