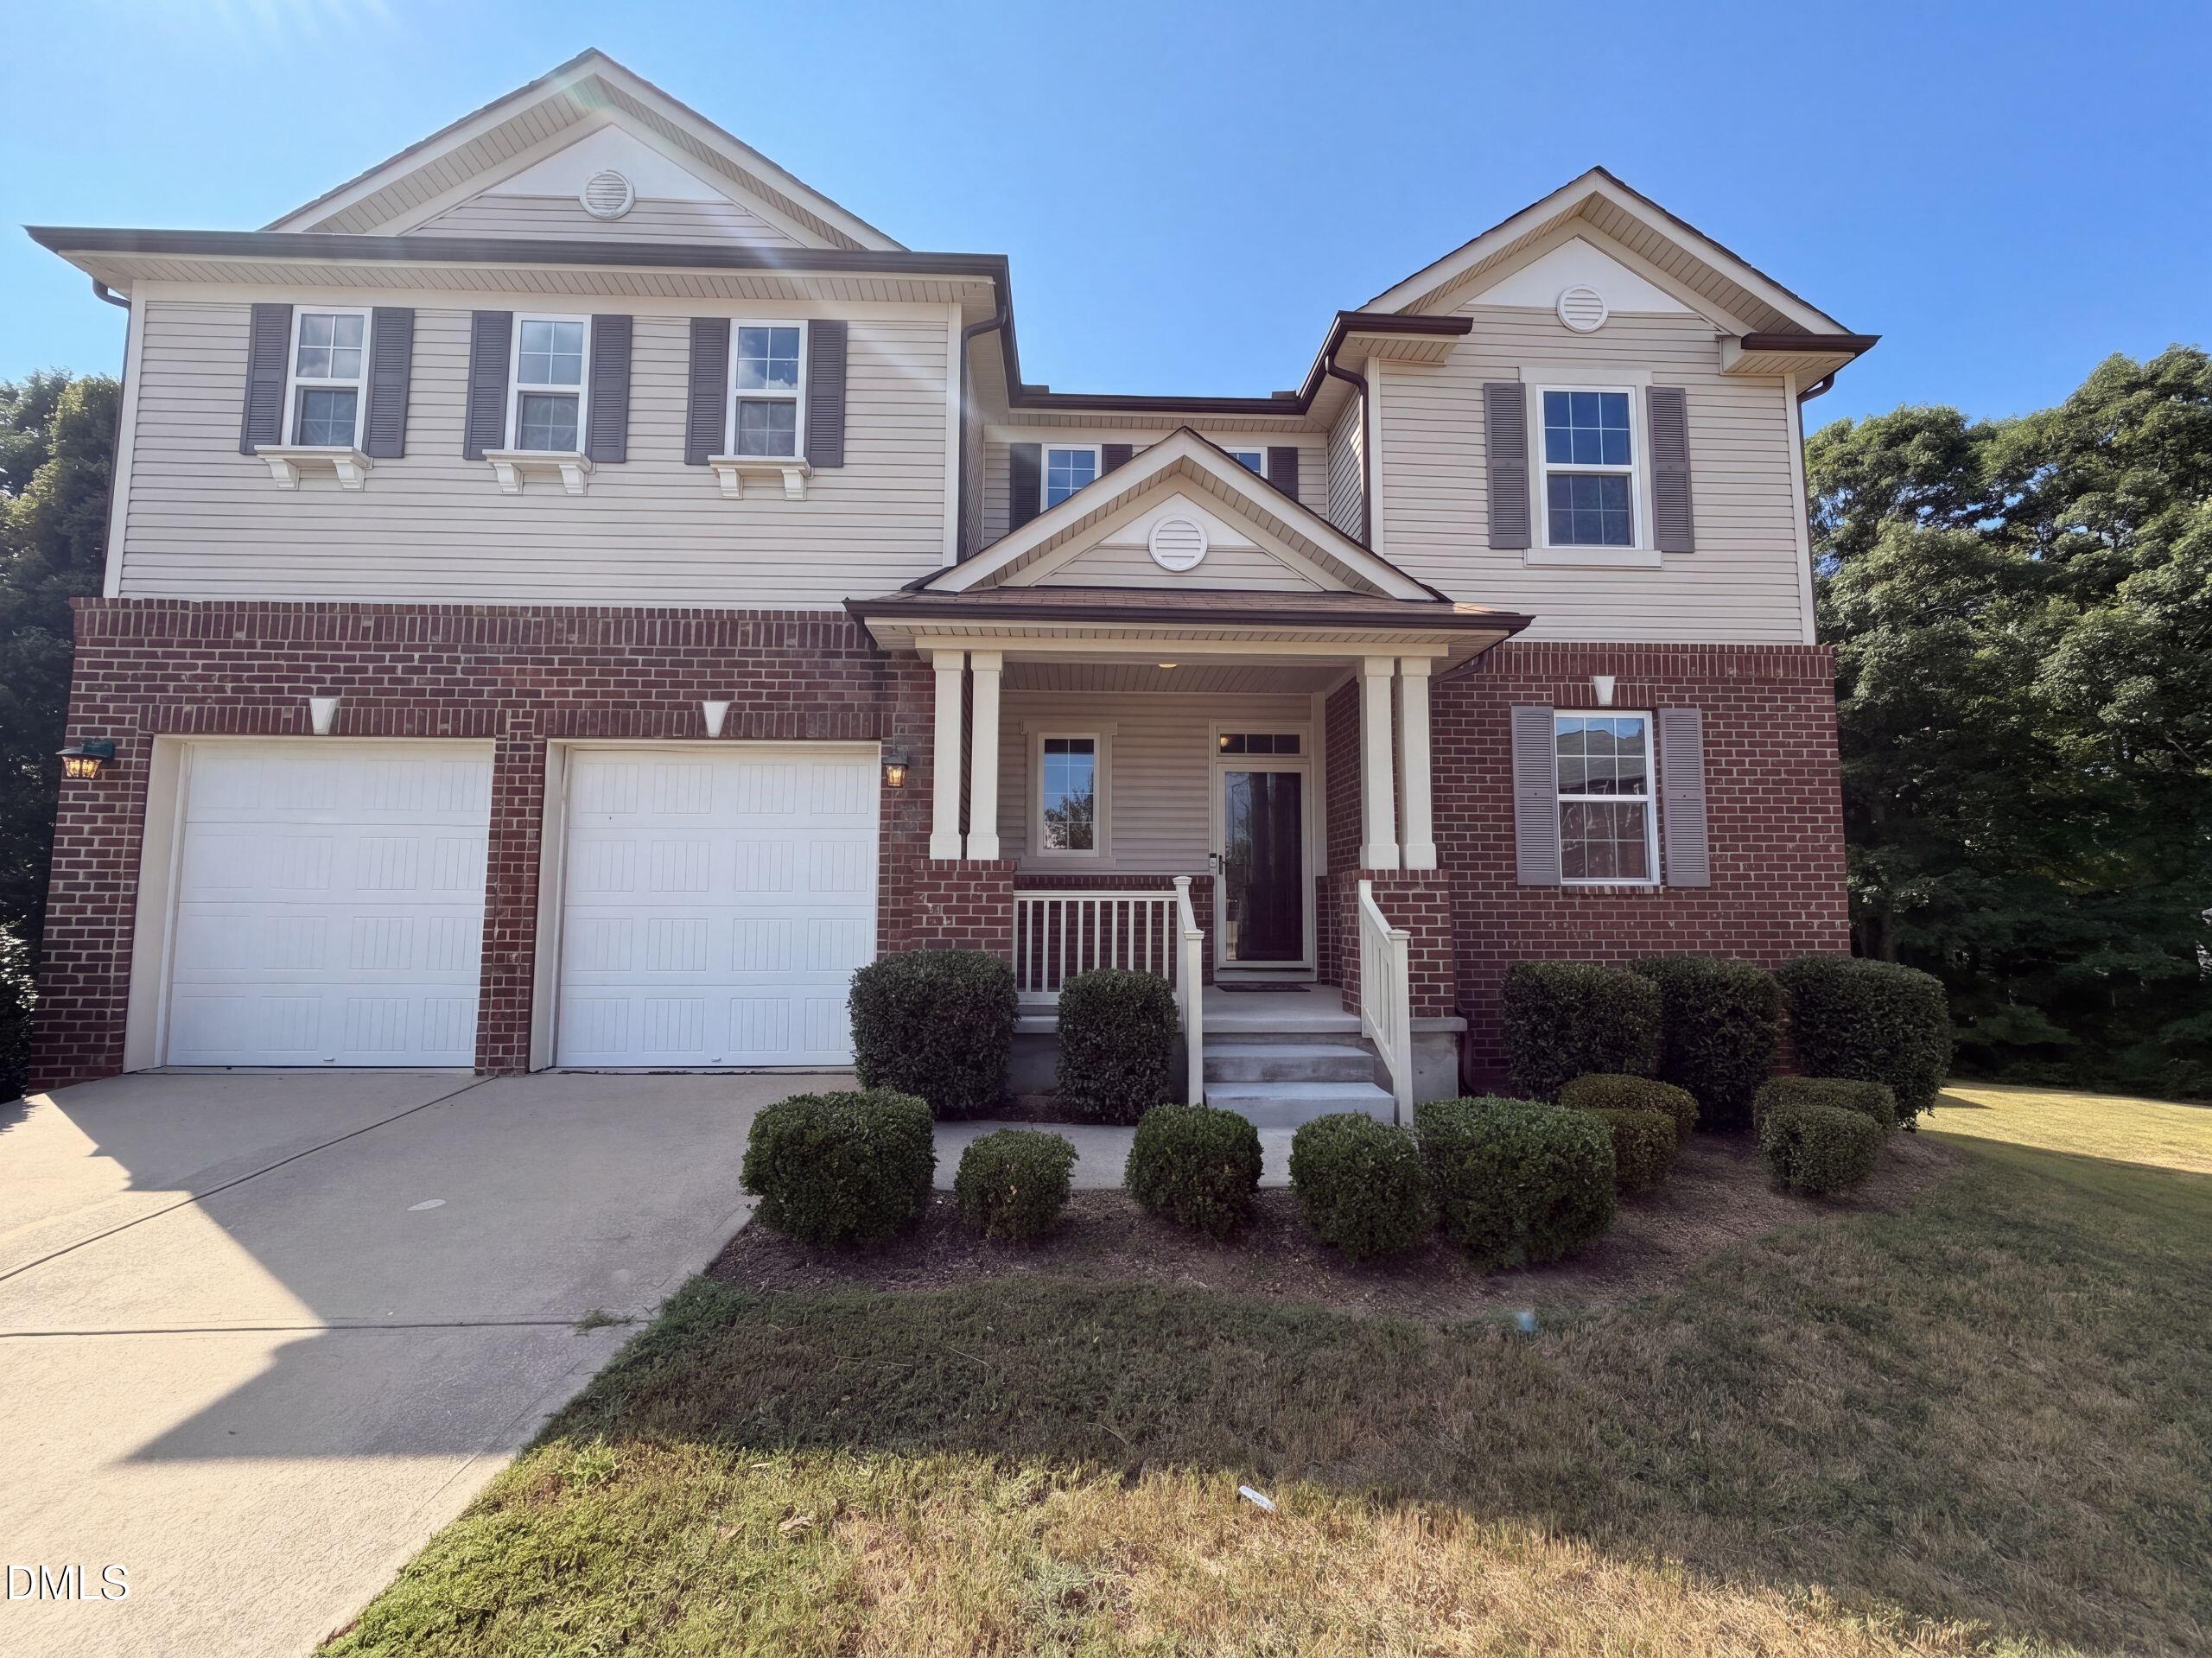
4732 Lonnie Drive Rolesville, NC 27571 MLS #10191177
Property Image
Now For Sale
Views: 55
View Gallery

Property Highlights

Bedrooms
5
Bathrooms
3
½ Baths
1
Garage
Dual
SqFt
3,853
Type
Single Family
Year Built
2013
Heating
Central
Cooling
Central Air
HOA Fee
$44 monthly

4732 Lonnie Dr is a two-story Rolesville home with an open main level and hardwood flooring throughout the shared living spaces. The kitchen centers on a large island with additional seating, wood cabinetry, expansive counter space, and stainless steel appliances, opening to a living room anchored by a fireplace. Upstairs, the primary bedroom includes a walk-in closet and an en-suite bathroom with a double vanity, a separate soaking tub, and a walk-in shower, while additional bedrooms provide flexible space. A finished basement adds a large recreation area with a wet bar, plus its own bedroom and bathroom. A screened porch and a rear deck overlook a fully fenced backyard, and an attached two-car garage completes this well-maintained residence with practical amenities throughout the home.
Listed by: Thomas Shoupe, Opendoor Brokerage LLC
Last Updated: 2026-09-19 11:49:16
Source: Triangle MLS
Information Not Guaranteed. Listings marked with an icon are provided courtesy of the Triangle MLS, Inc. of North Carolina, Internet Data Exchange Database.

Estimated Payment

Your Monthly Payment Would Be: ????
Monthly HOA Fee: $44
Amount:
% Down:
Rate(%):
Term (Yrs):
Actual lender interest rates and loan programs may vary.

More Coming Soon Real Estate

Nearby Areas


More Homes for Sale & Coming Soon

Rolesville, NC
3 Beds
2.5 Baths
1,872 SqFt
1 Car
Rolesville, NC
3 Beds
2.5 Baths
1,827 SqFt
1 Car
Rolesville, NC
5 Beds
2.5 Baths
2,843 SqFt
2 Car
Rolesville, NC
5 Beds
3 Baths
2,963 SqFt
2 Car
Rolesville, NC
5 Beds
4 Baths
4,901 SqFt
2 Car
Rolesville, NC
5 Beds
3.5 Baths
3,001 SqFt
2 Car

Not finding what you're looking for?

Let us help you