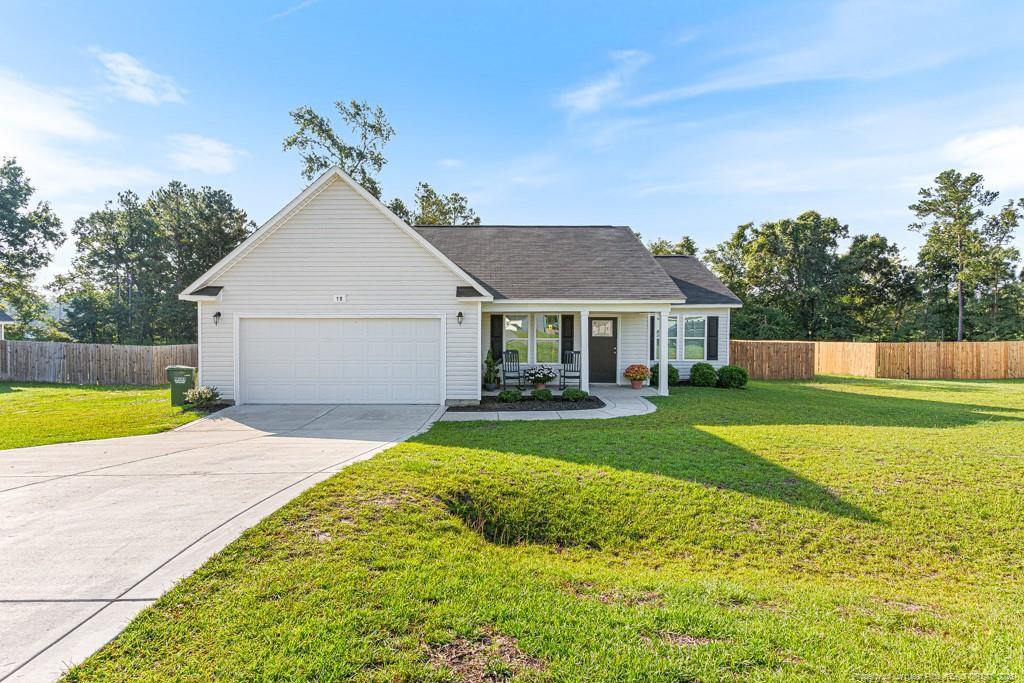
18 Terrier Court Parkton, NC 28371 MLS #768917
Property Image
Now For Sale
Views: 65
View Gallery

Property Highlights

Bedrooms
3
Bathrooms
2
Garage
Dual
SqFt
1,411
Type
Single Family
Year Built
2023
Heating
Heat Pump
Cooling
Central Air, Electric
HOA Fee
$480 monthly

Welcome to 18 Terrier Ct! The Parkton floor plan offers 3 bedrooms and 2 full bathrooms in a thoughtfully designed ranch-style layout. The open-concept living area includes a spacious family room, formal dining room, and breakfast nook. The kitchen features white cabinetry, abundant countertop space, generous storage, and a kitchen sink.The primary suite includes a ceiling fan, dual-sink vanity, separate shower, and oversized walk-in closet. With its desirable split-bedroom design, the two additional bedrooms and second full bathroom are located on the opposite side of the home for added privacy.Additional features include an automatic garage door opener, concrete patio, and newly added backyard privacy fence. The sellers also added a refrigerator and blackout blinds throughout the entire home, both will remain for the new owners.Minutes to new highway 295 providing easy access to Fort Bragg
Listed by: KENNETH BAREFOOT, COLDWELL BANKER ADVANTAGE - FAYETTEVILLE
Last Updated: 2026-09-21 11:25:38
Source: Triangle MLS
Information Not Guaranteed. Listings marked with an icon are provided courtesy of the Triangle MLS, Inc. of North Carolina, Internet Data Exchange Database.

Estimated Payment

Your Monthly Payment Would Be: ????
Monthly HOA Fee: $480
Amount:
% Down:
Rate(%):
Term (Yrs):
Actual lender interest rates and loan programs may vary.

More Coming Soon Real Estate

Nearby Areas


More Homes for Sale & Coming Soon

Parkton, NC
3 Beds
2 Baths
1,594 SqFt
2 Car
Parkton, NC
3 Beds
2.5 Baths
1,912 SqFt
2 Car
Parkton, NC
4 Beds
2.5 Baths
1,934 SqFt
2 Car
Parkton, NC
4 Beds
3 Baths
2,191 SqFt
2 Car
Parkton, NC
3 Beds
2 Baths
1,779 SqFt
2 Car
Parkton, NC
4 Beds
2.5 Baths
1,920 SqFt
2 Car

Not finding what you're looking for?

Let us help you