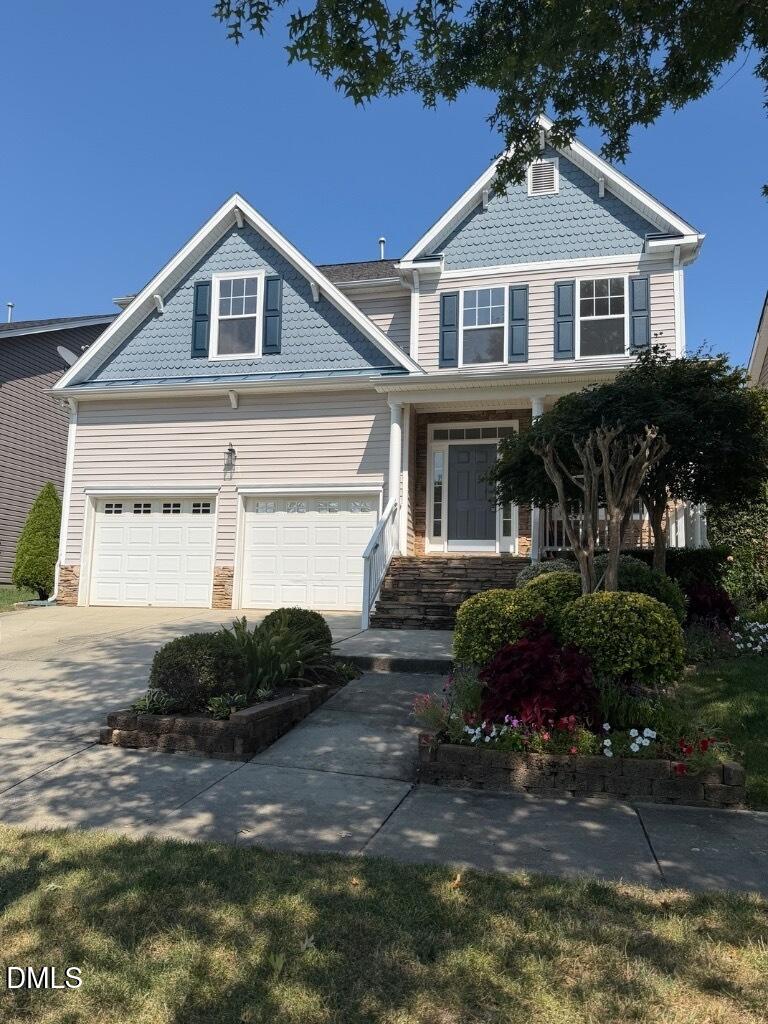
2080 Glenkirk Drive Burlington, NC 27215 MLS #10191265
Property Image
Now For Sale
Views: 76
View Gallery

Property Highlights

Bedrooms
4
Bathrooms
2
½ Baths
1
Garage
Dual
SqFt
2,259
Type
Single Family
Year Built
2006
Heating
Central, Fireplace(s), Forced Air, Heat Pump
Cooling
Ceiling Fan(s), Central Air, Electric, Heat Pump
HOA Fee
$60 monthly

Main Level Living Step inside to a bright, seamless open-concept main floor enhanced by rich hardwood flooring throughout. The main level effortlessly connects the formal dining area, spacious living room, and casual breakfast nook directly to the kitchen, making everyday living and entertaining a breeze. A convenient main-level half bathroom completes the space. Just off the breakfast area, step outside to your brand-new wooden deck—ideal for outdoor dining, weekend barbecues, or relaxing in the backyard. Upper Level Retreat Head upstairs to find all 4 bedrooms grouped together for optimal layout and comfort. The spacious primary suite serves as a true private retreat, featuring an en-suite bathroom complete with a soothing garden tub, a separate walk-in shower, and ample space to unwind.
Listed by: Jose Crespo, Howard Hanna Allen Tate Burlington
Last Updated: 2026-09-20 11:22:58
Source: Triangle MLS
Information Not Guaranteed. Listings marked with an icon are provided courtesy of the Triangle MLS, Inc. of North Carolina, Internet Data Exchange Database.

Estimated Payment

Your Monthly Payment Would Be: ????
Monthly HOA Fee: $60
Amount:
% Down:
Rate(%):
Term (Yrs):
Actual lender interest rates and loan programs may vary.

More Coming Soon Real Estate

Nearby Areas


More Homes for Sale & Coming Soon

Burlington, NC
5 Beds
4 Baths
2,918 SqFt
2 Car
Burlington, NC
3 Beds
3 Baths
2,799 SqFt
2 Car
Burlington, NC
6 Beds
4 Baths
4,612 SqFt
2 Car
Burlington, NC
3 Beds
2.5 Baths
1,679 SqFt
1 Car
Burlington, NC
2 Beds
2 Baths
1,155 SqFt
1 Car
Burlington, NC
5 Beds
3 Baths
3,102 SqFt
2 Car

Not finding what you're looking for?

Let us help you